
Amethyst
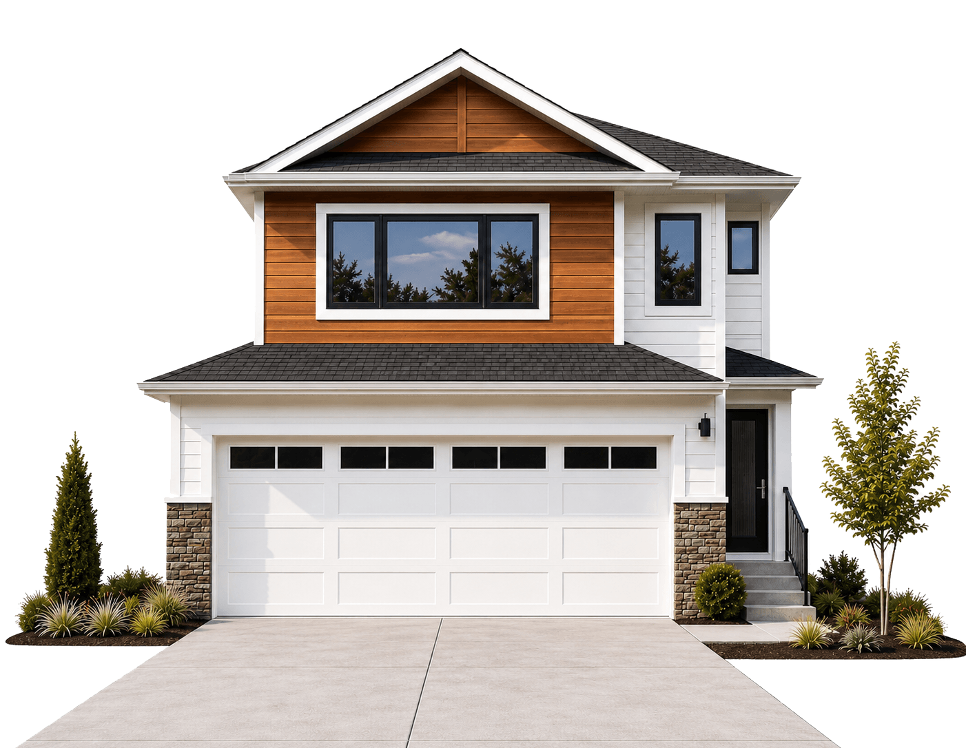
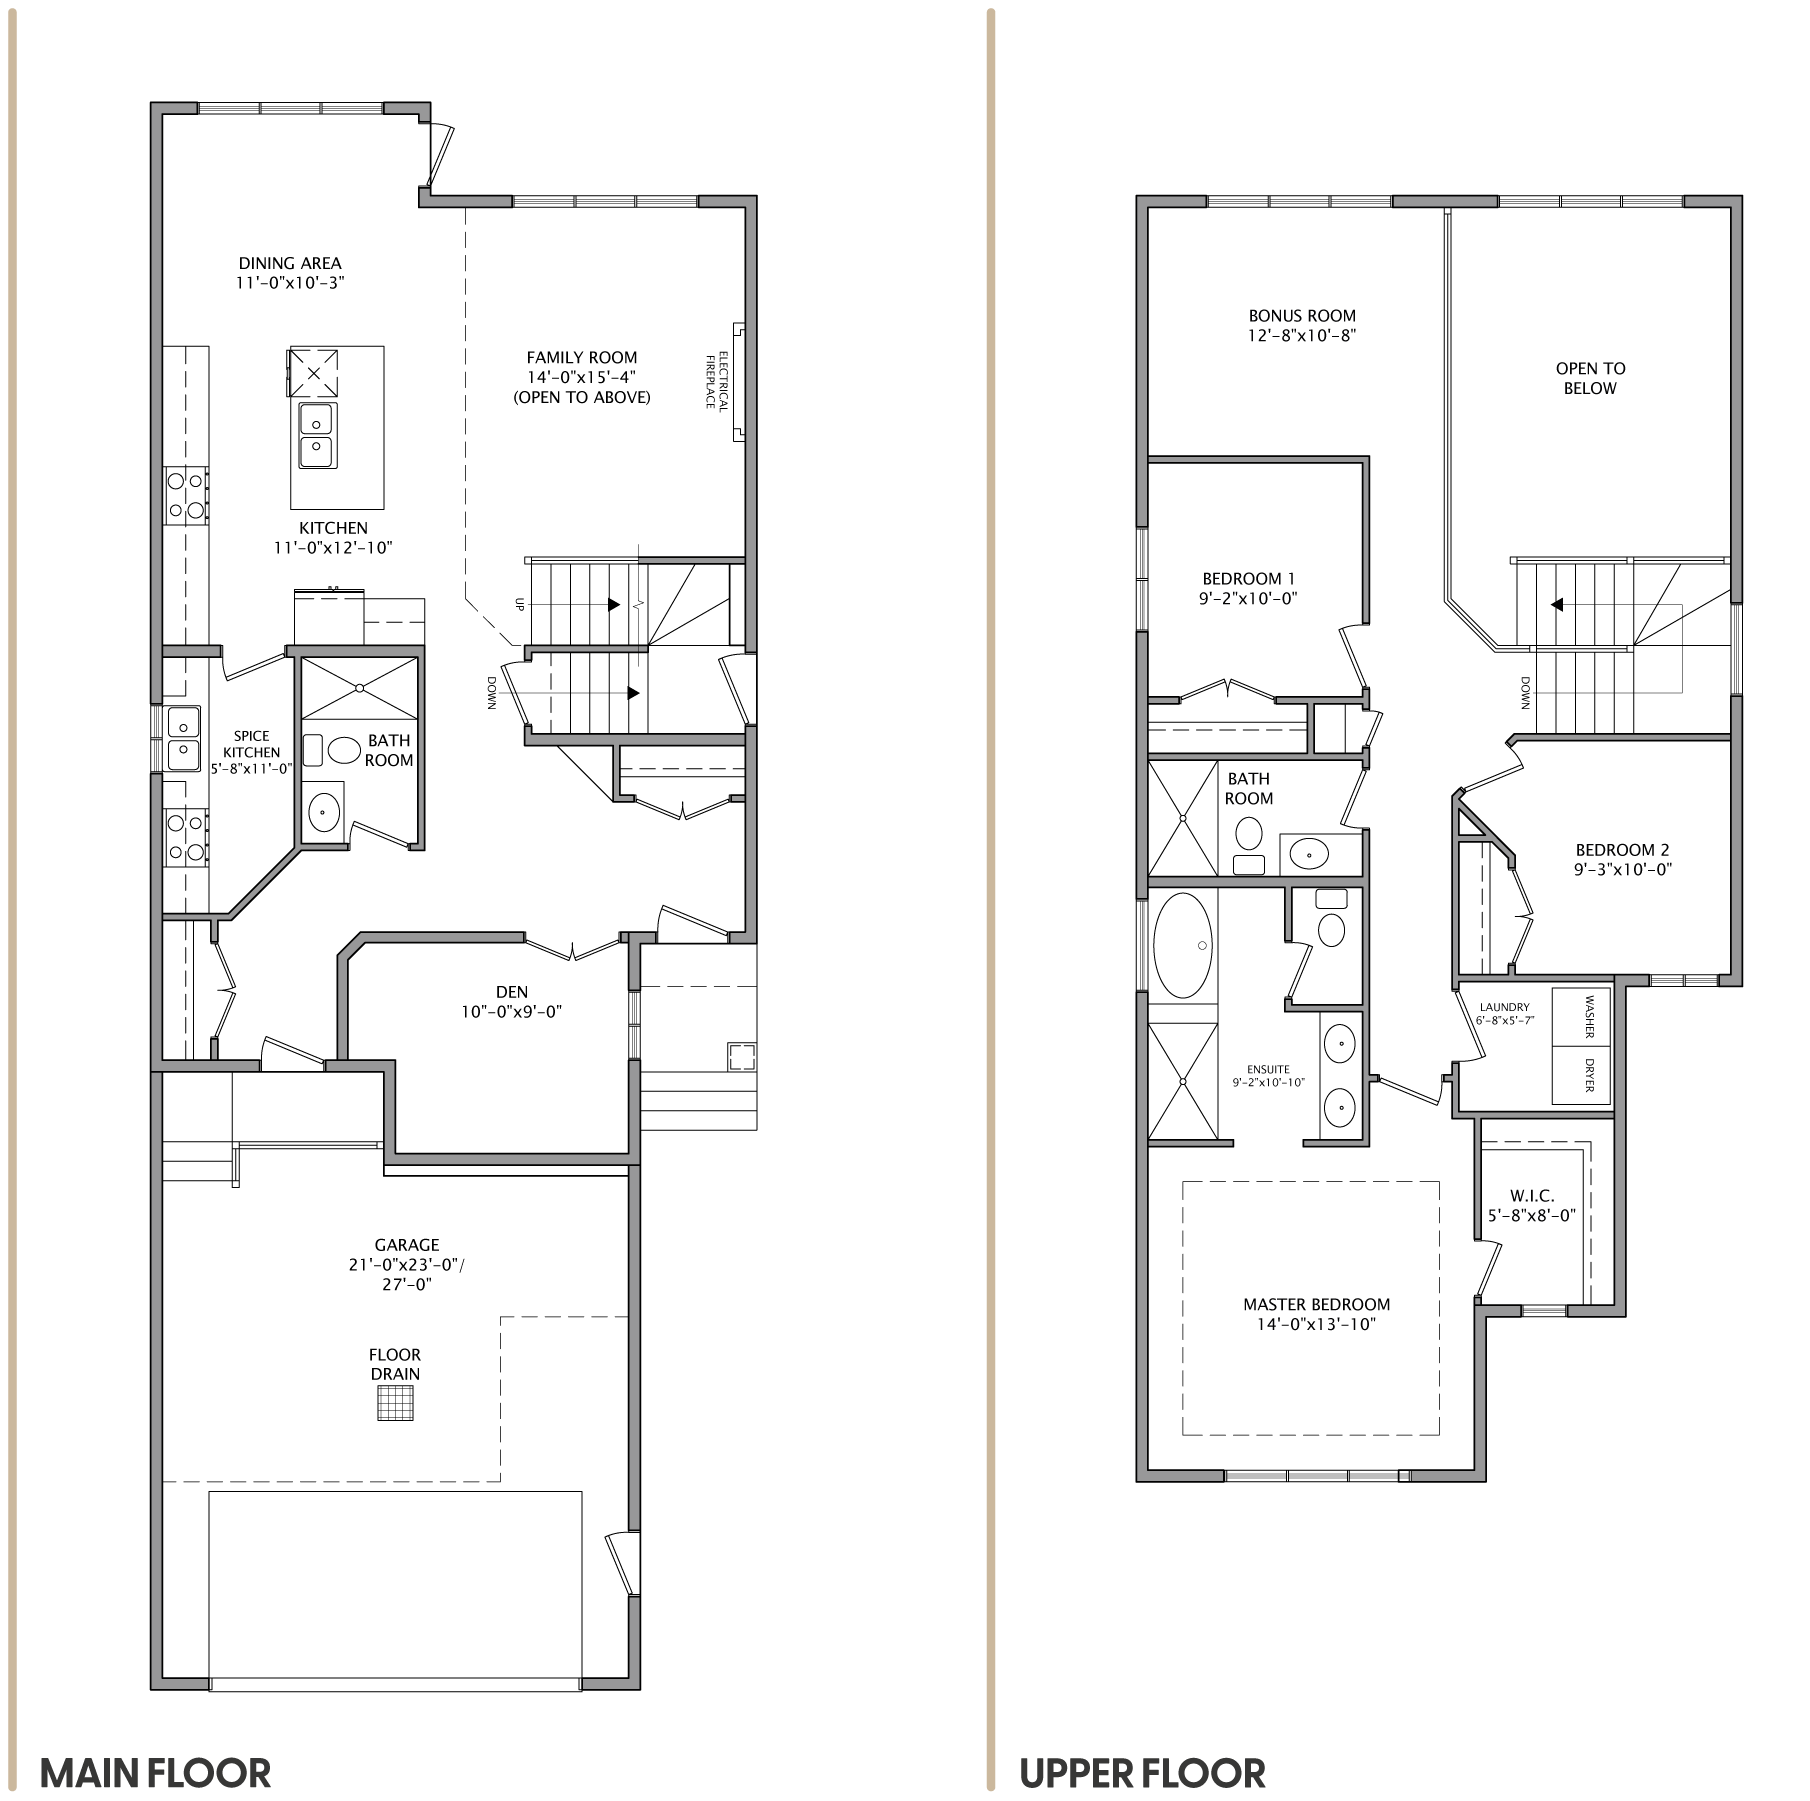
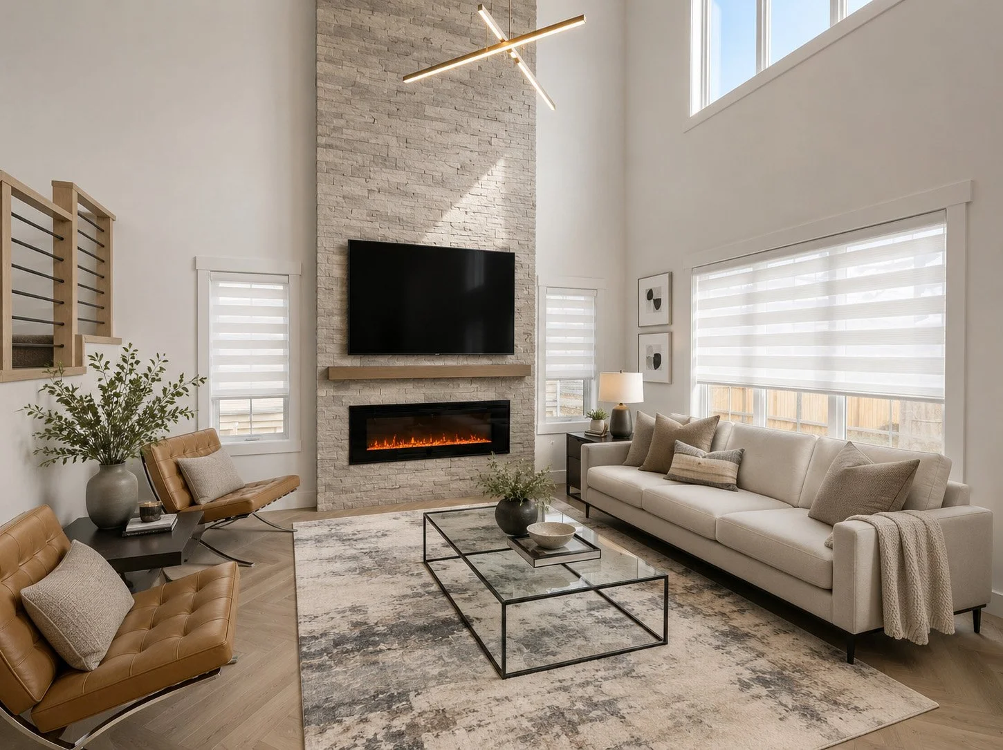
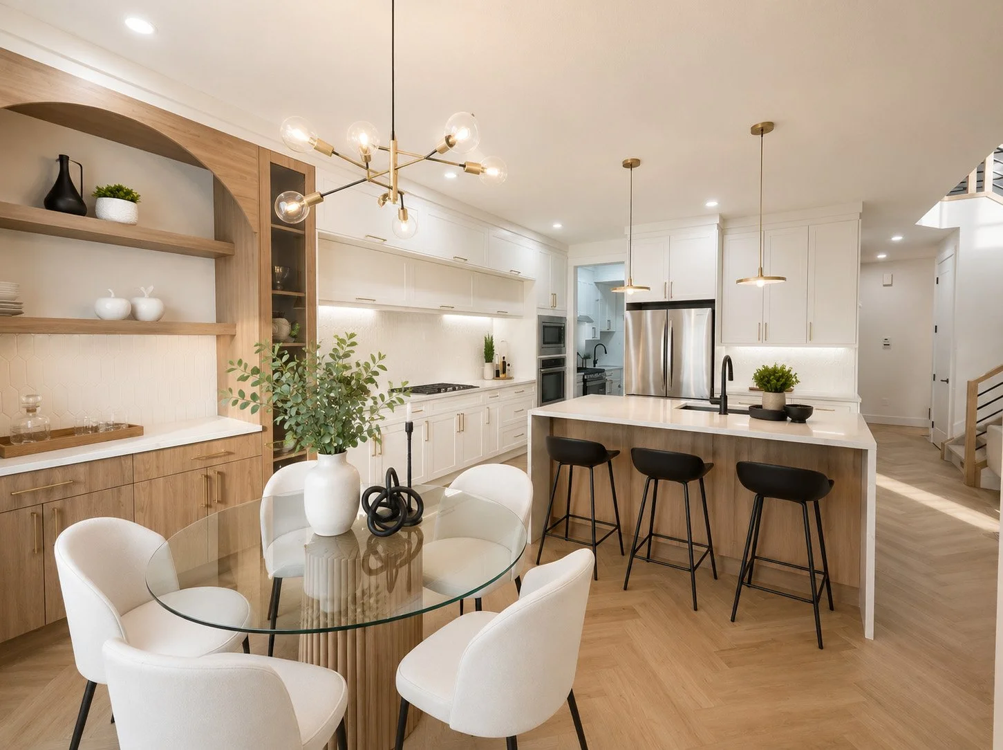
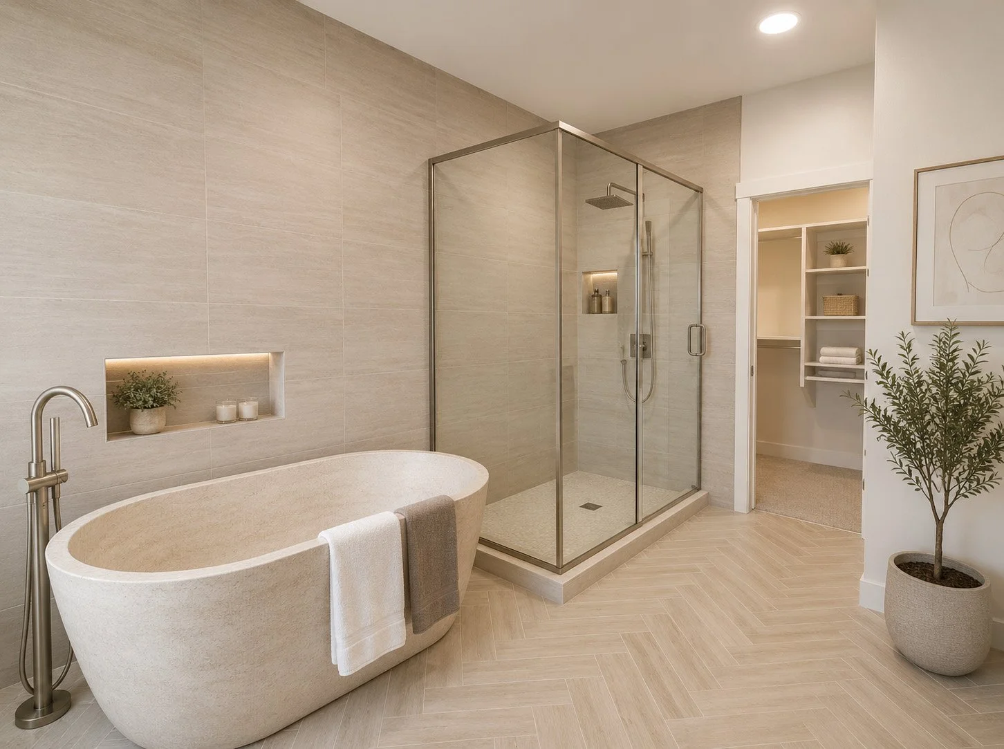
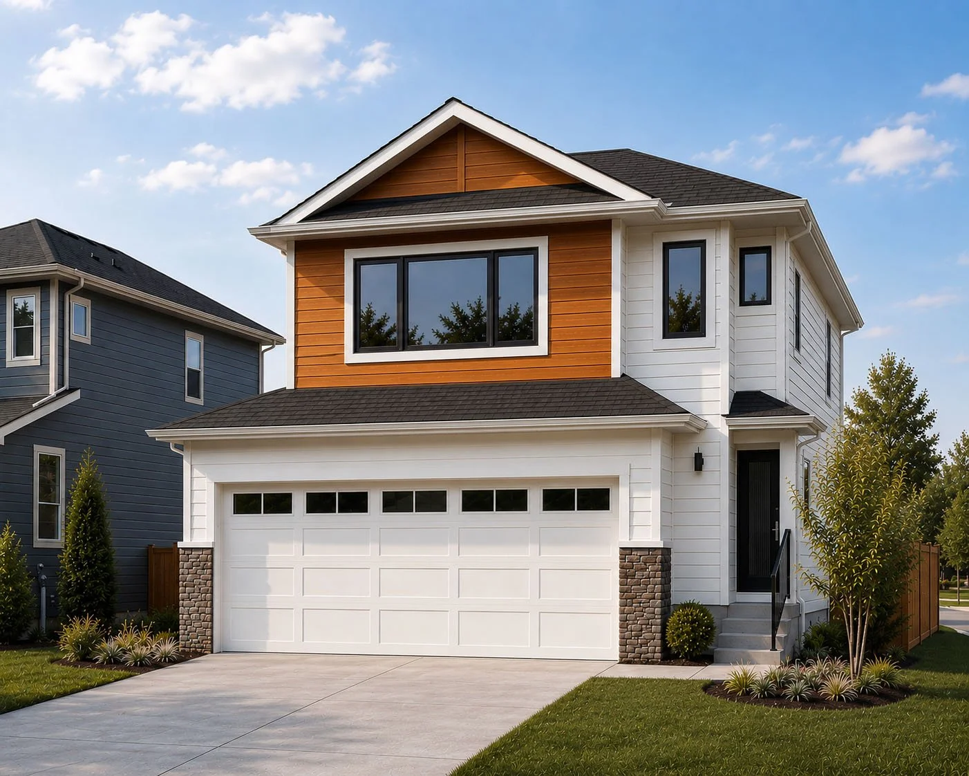
The Amethyst combines bold architectural lines with functional design in a 2,065 sq. ft. attached-garage home built for flexibility and comfort. Featuring 3 bedrooms, 3 full bathrooms, a main floor den, upper-floor laundry, and open-concept living spaces, the layout is designed to adapt to a variety of lifestyles. Contemporary finishes and thoughtful details throughout create a home that feels both refined and practical.
0
Square Feet
0
Bedrooms
0
Bathrooms
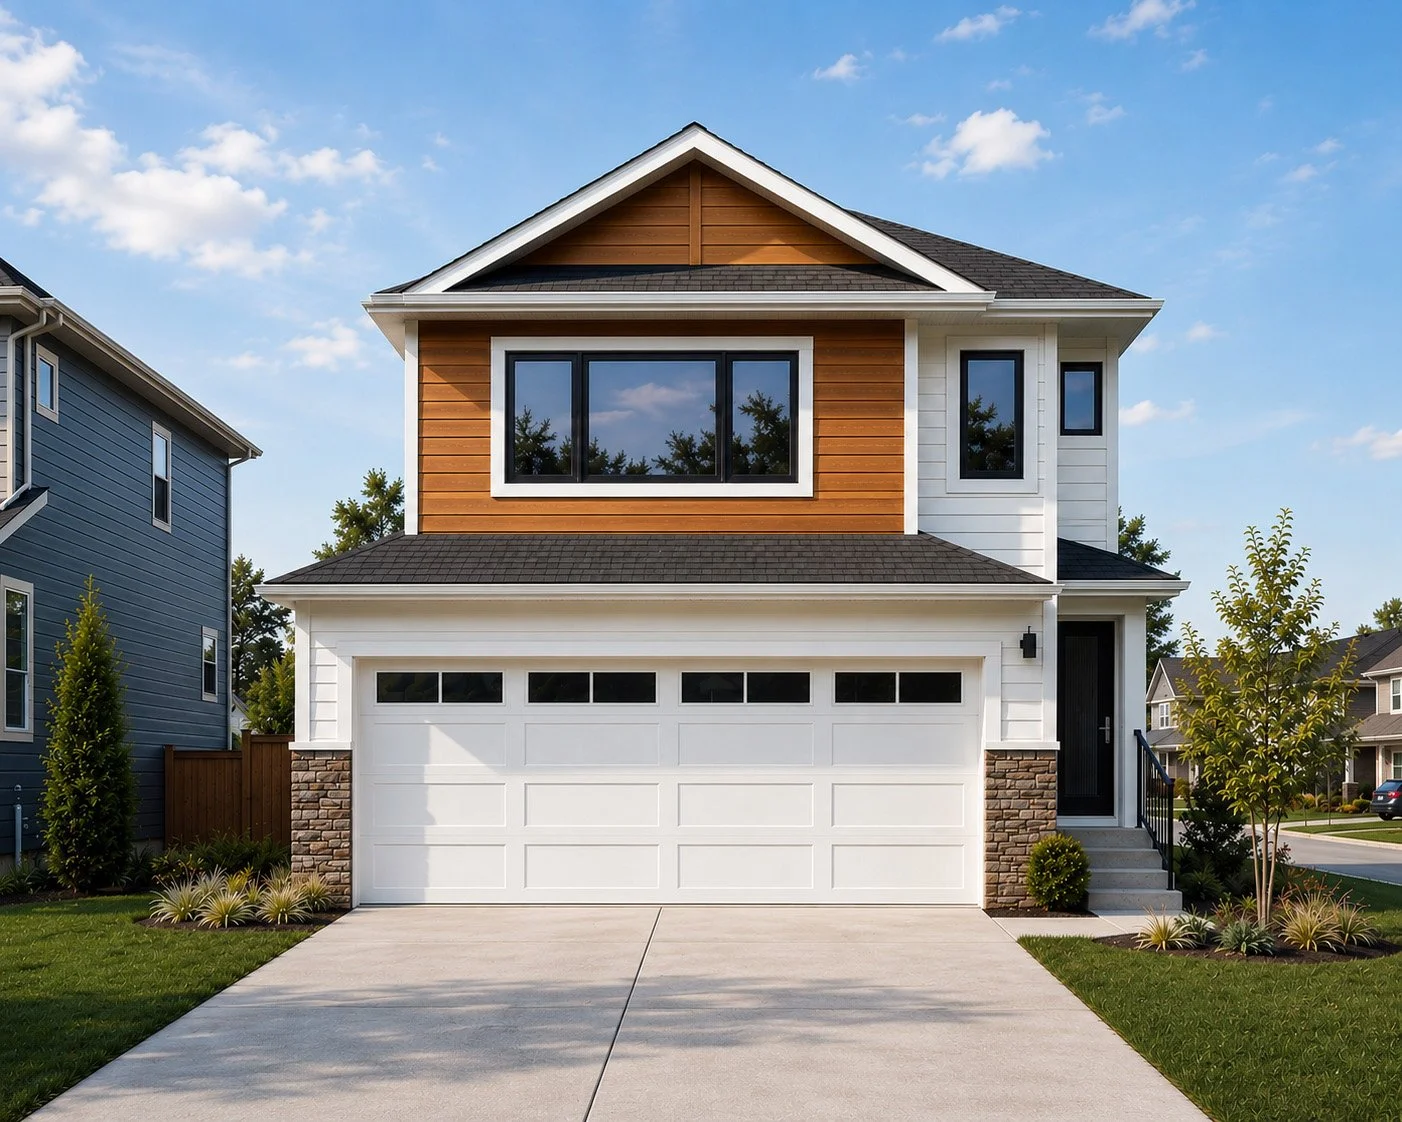
Defined by Clean Lines
The Amethyst blends strong contemporary curb appeal with flexible interior spaces designed to support modern lifestyles and changing needs.
Let’s Talk About Your Future Home
Whether you’re exploring layouts, comparing models, or ready to take the next step, our team is here to help you learn more about availability, floorplans, and upcoming opportunities.