
Ridge
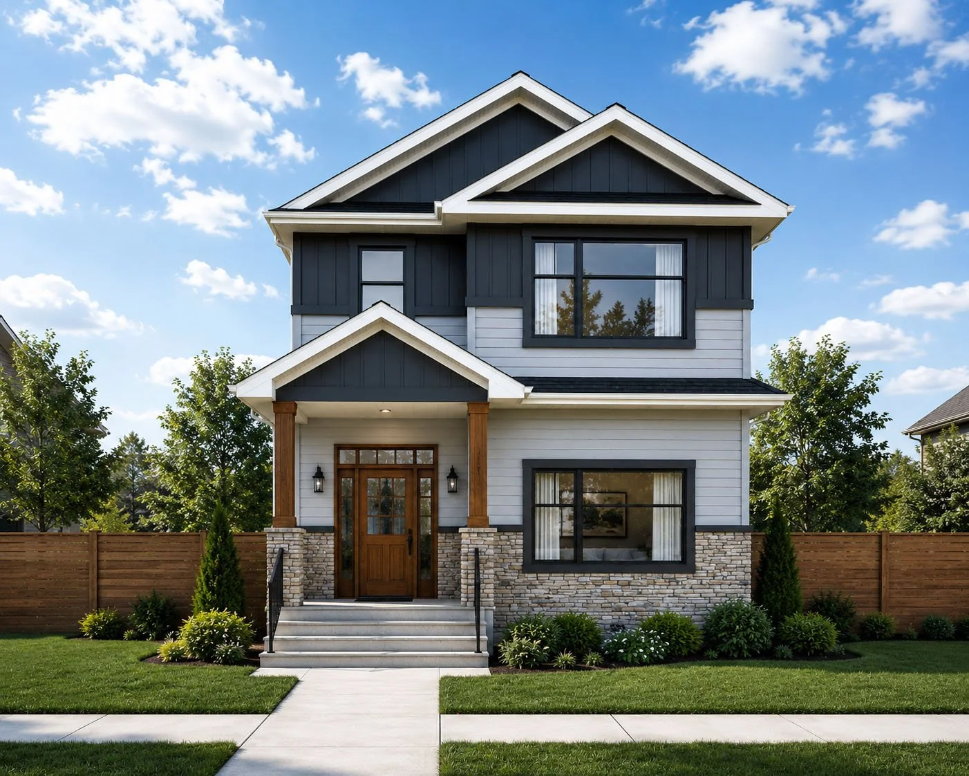
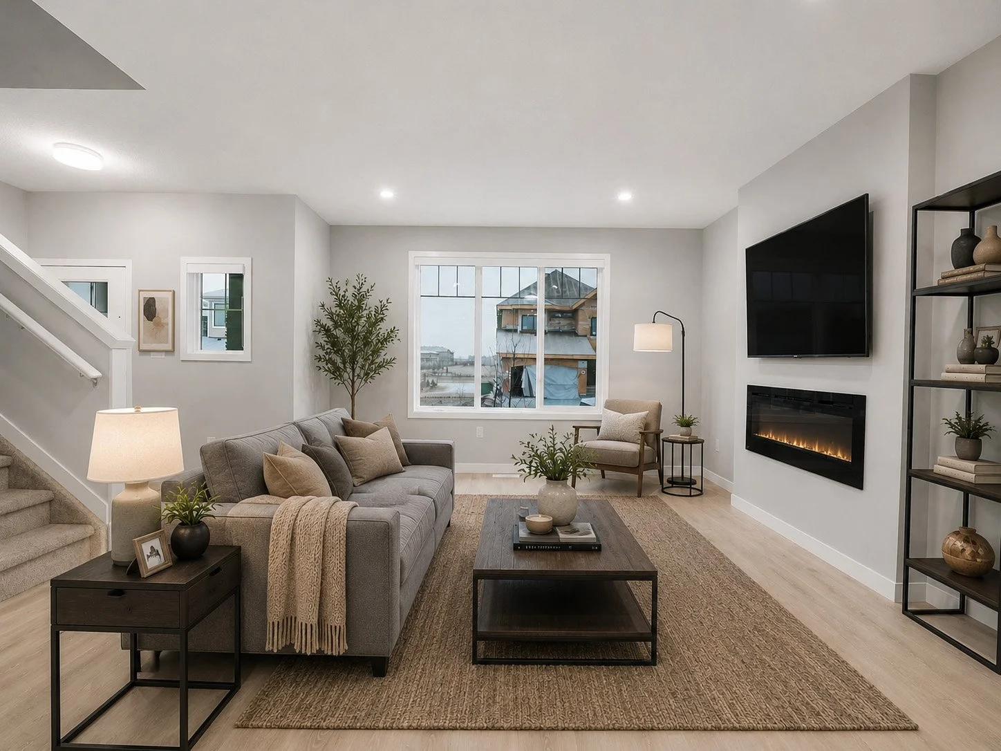
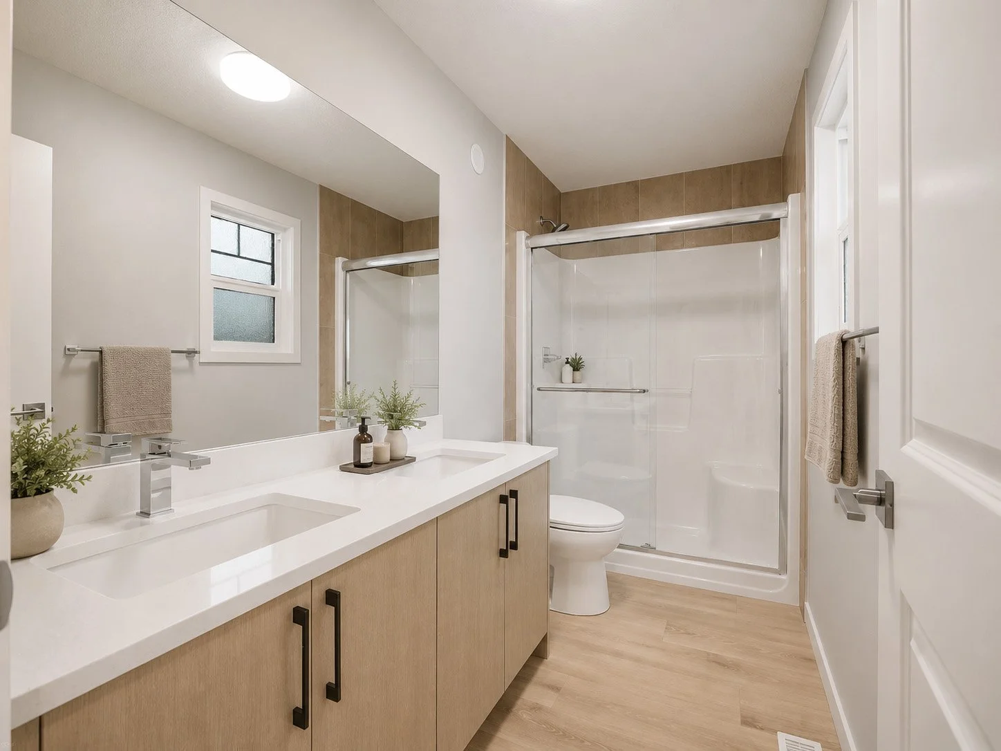
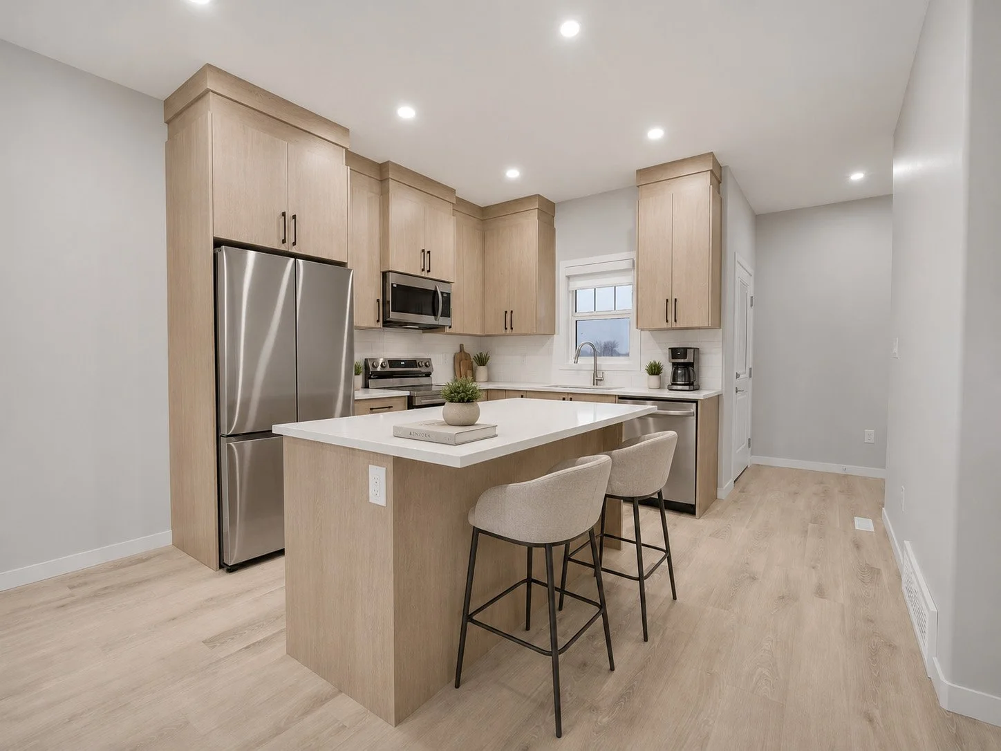
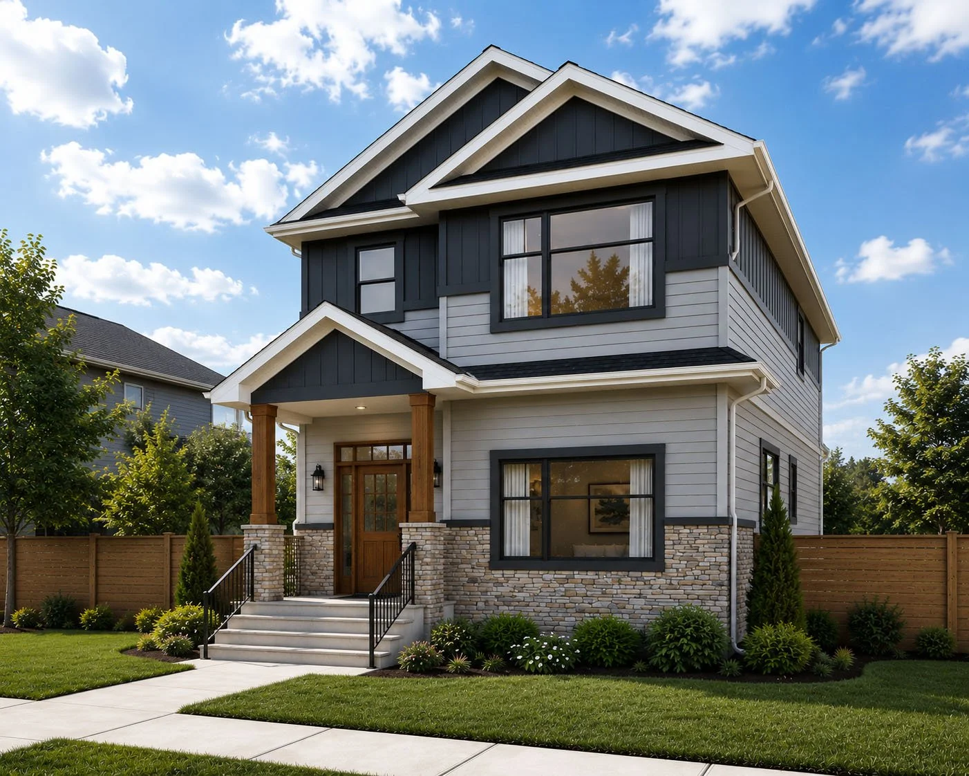
The Ridge combines timeless architectural details with a functional layout designed for modern living. Featuring a traditional gabled roofline and craftsman-inspired exterior, this detached-garage home includes 3 bedrooms, 2.5 bathrooms, open-concept living spaces, a flexible front room, and upper-floor laundry across 1,400–1,600 sq. ft. Optional features such as a finished basement and detached garage provide additional flexibility and long-term functionality.
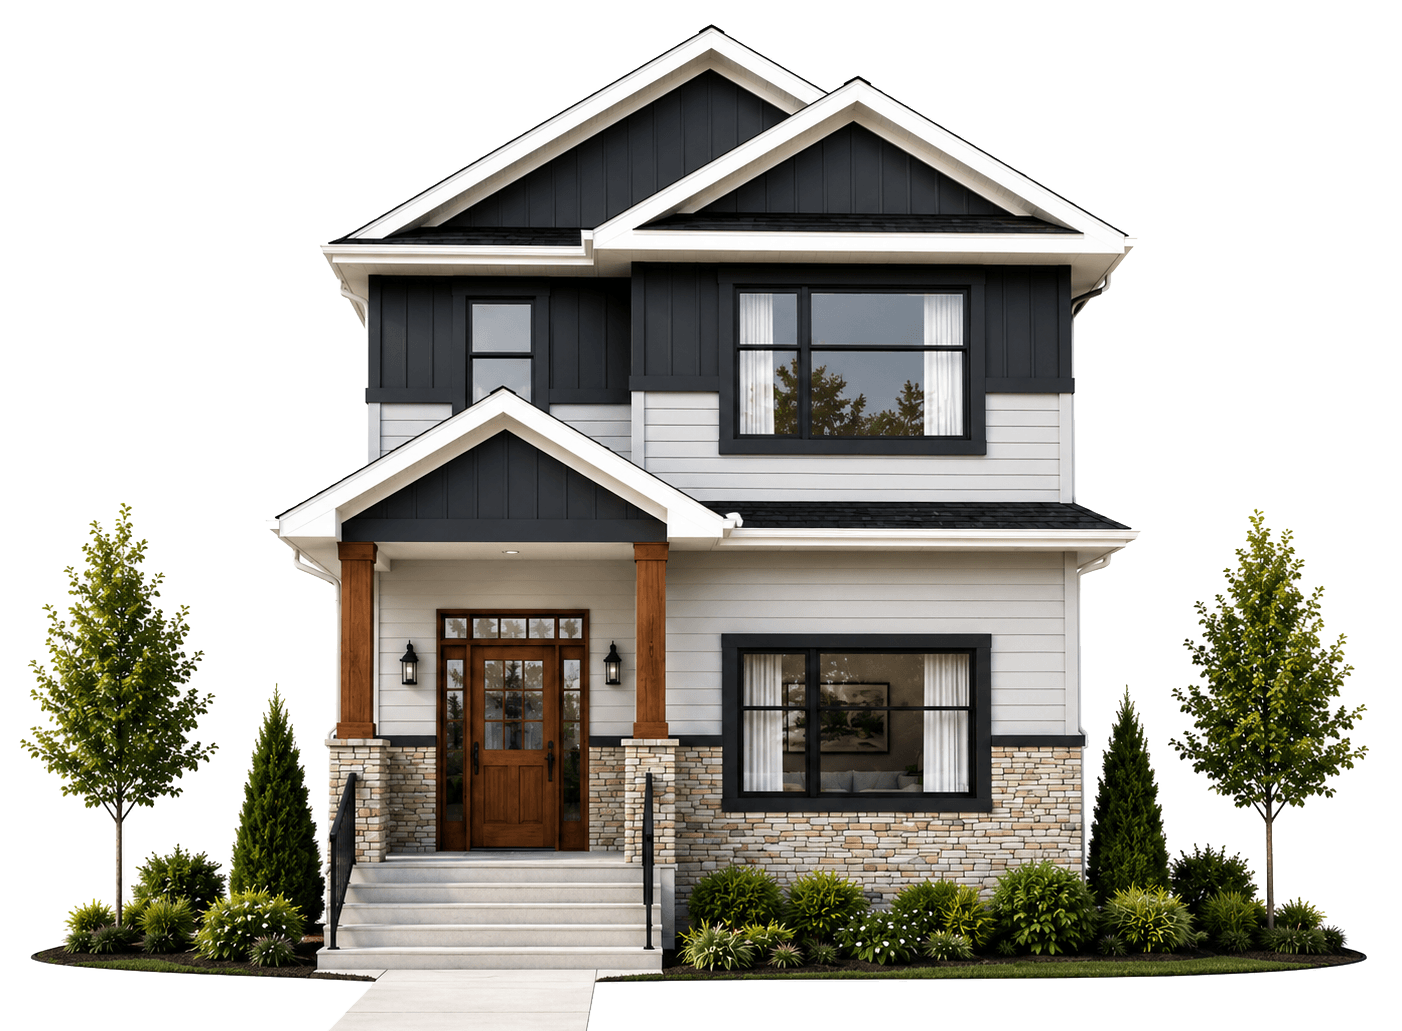
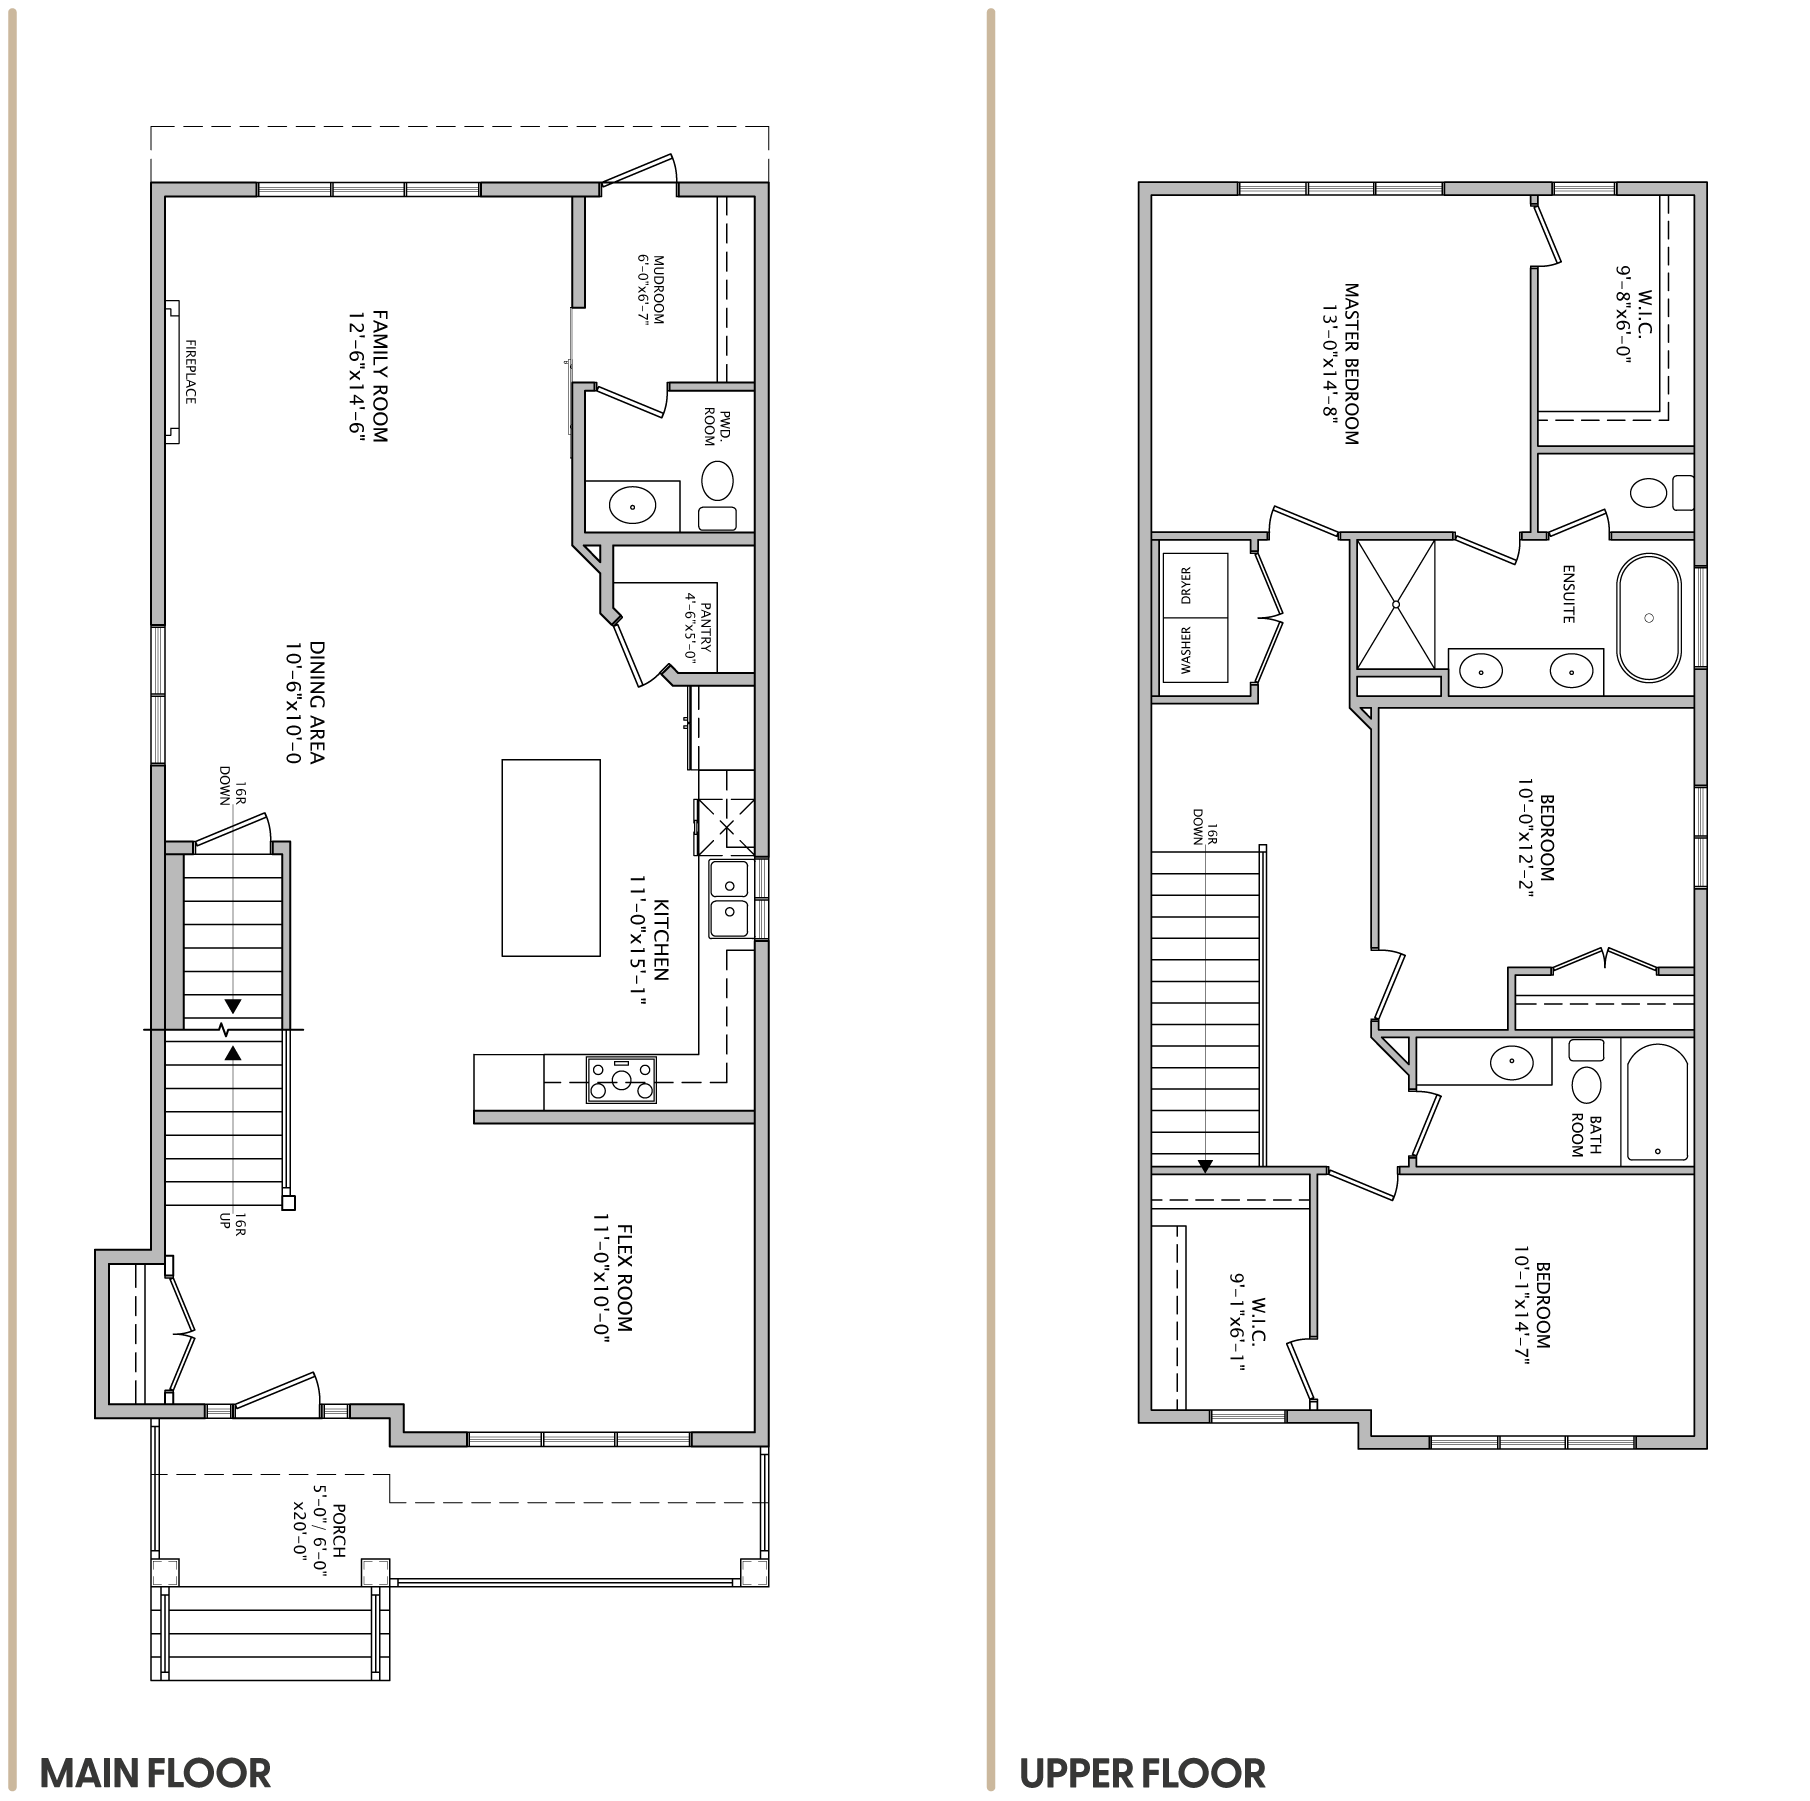
Traditional Design With Modern Comfort
A 1,400–1,600 sq. ft. detached-garage home featuring 3 bedrooms, 2.5 bathrooms, open-concept spaces, upper-floor laundry, and timeless craftsman-inspired design.
Let’s Talk About Your Future Home
Whether you’re exploring layouts, comparing models, or ready to take the next step, our team is here to help you learn more about availability, floorplans, and upcoming opportunities.